
Prestige Olive Oak is an upcoming Prestige Group plotted community at Chikkajala, on the Bellary Road / NH 44 airport corridor of North Bengaluru. It comes from a listed developer with a long plotted track record in North Bengaluru. In a plotted community, the master plan shapes everyday life more than almost any other document. It decides where each plot sits, how wide the roads are, where the open spaces and shared facilities go, and how water, power and drainage reach every plot. It is also the drawing that links the brochure to the K-RERA filing and, later, to the sale documents. For another Bengaluru planning reference, Prestige Rosewood helps keep attention on density, circulation, landscape depth, and the way residents will move through the community.
This page covers what the Prestige Olive Oak master plan should show when Prestige releases it. It explains how to read a plotted layout plan one layer at a time and how to check the plan against the project's approvals and K-RERA registration.
Master plan status at a glance
Olive Oak is one of the upcoming projects in Prestige's pipeline. Prestige's Q1 FY27 investor presentation (29 July 2026) indicates a launch in its financial year 2027-28, which runs from April 2027 to March 2028. Prestige has not announced a launch month. Developers usually release a layout plan with their launch material, alongside the brochure and the plot options. The table below shows where each part of the master plan stood on 4 November 2026.
| Master plan item | Status as at 4 November 2026 |
|---|---|
| Layout plan | Not yet released by Prestige |
| Site address and survey numbers | Not yet published |
| Land area | Not yet published |
| Plot count | Not yet published |
| Plot sizes | Not yet published |
| Open spaces and amenities | Not yet published |
| Layout approval | Not yet published |
| Environmental clearance (if required) | Not yet published |
| Phasing | Not announced |
| K-RERA registration | Not registered; no registration number published |
| Launch | Indicated for FY 2027-28 (Q1 FY27 investor presentation) |
| Possession | Not announced |
Notice: Prestige Olive Oak is not yet registered with K-RERA. Any layout drawing, plot list or price sheet you see before registration is unconfirmed. Before you pay anything, check it against the K-RERA register and against documents Prestige issues.
What a plotted master plan shows
The master plan for a plotted community like Prestige Olive Oak is a map of how the land is divided and serviced. When the plan is released, look for these layers:
- The plot grid. Every plot with its number, dimensions and area, and how the plots are grouped into blocks.
- The road network. The main entry road, the internal roads and their widths, and how traffic moves through the layout.
- Open and landscaped spaces. Parks, green buffers and other open areas, and where they sit in relation to the plots.
- Shared facilities. Any land set aside for a clubhouse or other common facilities.
- Civic and utility areas. Land for water storage, sewage treatment, electrical installations and similar services, plus any area reserved for civic use.
- Boundaries and access. The layout boundary, the entry and exit points, and the road the community connects to.
Every layer affects daily life on your plot. A plot beside the main entry road will feel different from one facing a park at the back of the layout. You should also know about any utility installation next to a plot before you choose it.
Reading the layout plan step by step
When you have the Prestige Olive Oak layout plan, go through it in order:
- Check the title block. Note the drawing's title, revision number and date, and the authority reference if there is one. These tell you which version you are looking at.
- Find north. Plot facing depends on orientation, so find the north arrow first.
- Read the legend and scale. Learn how roads, parks, utilities and civic areas are marked, and confirm the scale before you judge any distance on the drawing.
- Locate the entry. Mark the main gate and the road it connects to. Plots near the entry are more convenient but busier.
- Trace the internal roads. Note the width of the road in front of each plot you are considering. Road width affects access and parking, and sometimes the building rules for the plot.
- Mark the open spaces. Note which plots face parks or green areas and which back onto them.
- Mark the utilities. Find the sewage treatment, water storage and electrical installations, and note which plots sit next to them.
- Check the plot schedule. The plan should come with a schedule giving each plot's number, dimensions and area. Check a few plots against the drawing.
- Look for phase lines. If the layout is launched in phases, find out which phase your preferred plots are in and when that phase is due for completion.
Ask for the plan as a scaled drawing, not only as a brochure illustration. An illustration helps you get a feel for the layout, but the scaled drawing is the one that should match the approvals.
Understanding the plot schedule
The plot schedule is the table that turns the master plan into individual choices. Each row normally gives a plot number, the length of each side and the plot area. Some points to check:
- Area and dimensions should agree. For a rectangular plot, width multiplied by depth should equal the stated area. An irregular or corner plot needs the length of every side, and its area cannot be worked out from two figures.
- Units should be consistent. Schedules may use square feet, square metres or both. One square metre is about 10.764 sq ft. Check that the unit in the schedule matches the unit in any price sheet or agreement.
- Plot numbers should be stable. The plot number on the schedule should be the same one used in your allotment letter, your agreement and the K-RERA filing.
- Corner and odd-shaped plots. These often have two road frontages or non-standard shapes. Ask how frontage, setbacks and the usable building footprint are treated for them.
If the schedule and the drawing disagree for any plot you are considering, ask Prestige for a written correction before you go further.
Roads, access and the approach road
Olive Oak's setting on the Bellary Road / NH 44 corridor makes access one of the first things buyers will look for on the plan. Deccan Herald has reported on Chikkajala as a stretch of the airport road to Kempegowda International Airport. The project's exact connection to the wider road network, though, will only be clear from the layout plan and the published site address.
On the plan, check:
- which road the main entry opens onto, and whether that road is public or a private access road
- the width of the approach road as well as the internal roads
- whether there is more than one entry or exit point
- how the internal roads connect, and whether any plots sit on dead-end or narrower lanes
Travel times and route distances depend on the confirmed site gate. Measure them yourself once the address is published, rather than relying on a figure you have been quoted.
Open spaces, shared facilities and civic areas
Open spaces and shared facilities are a large part of what makes a plotted community pleasant to live in. On the master plan, look at more than how much open space there is. Check where it sits, too. A single central park serves the layout differently from several small pockets along the boundary.
When the plan is released, ask:
- how large each open space is, and which plots face onto it
- whether any land is set aside for a clubhouse or other shared facility, and what is planned there
- which areas are reserved for civic use, and what that use is expected to be
- how open spaces and shared facilities will be maintained after handover, and by whom
Prestige had not published an amenities list for Olive Oak as at 4 November 2026. Treat any facility on a preliminary drawing as unconfirmed until it appears in the approved plan and the K-RERA filing.
Utilities and services on the plan
The services marked on a plotted layout decide how your plot will be connected when you come to build. Look for:
- the water source and any overhead or underground storage
- sewage treatment and the route of the sewer lines
- storm-water drainage, including where water leaves the layout
- electrical substations or transformers, and street lighting
For each service, ask whether it will be complete when the layout is handed over, and who will operate it afterwards. If a utility installation sits beside a plot you like, ask about its size and what activity to expect around it.
How Prestige phases plotted layouts
Prestige has not announced phasing for Olive Oak. Its other North Bengaluru layouts on the K-RERA register show that the company sometimes registers plotted communities in stages:
| Layout | First registration | Later phase |
|---|---|---|
| Prestige Gardenia Estate | May 2025: 516 plots on 47.12 acres | Phase 2, June 2026: 195 plots on 20.97 acres |
| Prestige Marigold (promoter Ace Realty Ventures) | Phase I, January 2022: 397 plots on 49.85 acres | Phase II, December 2025: 717 plots on 55.14 acres |
These are separate projects, and their figures do not describe Olive Oak. They show that a single layout can come to market under more than one registration, and that each phase gets its own registration number, plot count, land area and completion date. They also show that the promoter on the register is not always the company named on the brochure. If Olive Oak is phased, check which registration your plot falls under and who the promoter is for that phase.
Matching the plan to the K-RERA filing
The Prestige Olive Oak master plan in the brochure should match what Prestige files with K-RERA. Prestige's registered layouts above each record a land area, a plot count and a completion date on the register. When Olive Oak is registered at rera.karnataka.gov.in, compare:
- the land area in the brochure with the land area on the register
- the plot count in the brochure with the plot count on the register
- the brochure's layout drawing with the layout filed on the register and with the approved layout plan
- the promoter named on the register with the party named in your agreement
- the completion date on the register with any date you are given in sales conversations
If any of these differ, ask Prestige to explain in writing before you go further.
Approvals behind the plan
A plotted layout generally needs approval from the competent planning authority before plots are sold against it, and some projects also need an environmental clearance. As at 4 November 2026, no layout approval or environmental clearance for Olive Oak had been published, and Prestige had not named the approving authority.
When the approvals are published, check:
- which authority issued the layout approval, with its reference number and date
- whether the approved plan is the same one shown in the brochure
- any conditions attached to the approval, for example on roads, open spaces or utilities
- whether an environmental clearance applies, and if so, what its conditions are
- whether the survey numbers on the approval match those on the K-RERA filing and in your agreement
Keeping track of plan versions
A master plan can change between the first brochure, the approved layout and the K-RERA filing. Roads may move, plots may be renumbered and open spaces may be reshaped. To protect your choice:
- keep a dated copy of every plan version you are shown
- ask which version is attached to, or referred to in, your agreement
- ask how Prestige will tell buyers about any change to the layout, and what options buyers have if a change affects their plot
- once registered, check the K-RERA entry for updated documents from time to time
What to ask for
When Prestige releases the Olive Oak master plan, ask for:
- the scaled layout plan with a full plot schedule
- the site address and survey numbers the layout covers
- the layout approval reference, date and issuing authority
- the K-RERA registration number and the layout filed with it
- the widths of the internal roads and the approach road
- the location and size of open spaces and shared-facility sites
- the location of utility installations
- the phasing plan, if there is one, and the phase each plot falls in
- the completion date for the layout infrastructure, as stated in the registration
- the plan version that will be attached to your agreement
Before you commit
- Do not choose a plot from a brochure illustration alone. Use the scaled, approved plan.
- Confirm that the project is registered with K-RERA and that the layout plan matches the filing.
- Check that your plot's number, dimensions and area are the same on the plan, the schedule and your agreement.
- Note your plot's neighbours on the plan, including roads, parks and utilities.
- Confirm the approving authority and the approval reference.
- Keep a copy of the plan version you relied on when you chose your plot.
Master plan FAQs
Is the Prestige Olive Oak master plan available?
Prestige had not released a layout plan as at 4 November 2026. Prestige's Q1 FY27 investor presentation indicates a launch in FY 2027-28, and layout plans usually come with launch material.
How many plots will the layout have?
Prestige had not published the plot count as at 4 November 2026. When the project is registered, check the plot count on its K-RERA entry.
What is the land area of Prestige Olive Oak?
Prestige had not published the land area as at 4 November 2026. Prestige's registered plotted layouts record their land area on the K-RERA register, so check Olive Oak's entry once it is filed.
What plot sizes will the layout offer?
Prestige had not published plot sizes as at 4 November 2026. The plot schedule that comes with the layout plan should list each plot's dimensions and area.
Will Prestige Olive Oak be launched in phases?
Phasing has not been announced. Some of Prestige's other North Bengaluru layouts, such as Gardenia Estate and Marigold, were registered in phases.
Has the layout been approved?
No layout approval for Olive Oak had been published as at 4 November 2026. Ask for the approval reference, date and issuing authority when the project launches.
Is Prestige Olive Oak registered with K-RERA?
No. No K-RERA registration number had been published as at 4 November 2026. Check the register at rera.karnataka.gov.in before you pay anything.
Which amenities will the master plan include?
Prestige had not published an amenities list as at 4 November 2026. Check the approved plan and the K-RERA filing for land reserved for shared facilities.
Can I choose a plot from a preliminary layout?
Use only the scaled, approved layout that matches the K-RERA filing. Treat preliminary drawings as unconfirmed.
Where can I see the layout once it is filed?
On the project's entry on the K-RERA register at rera.karnataka.gov.in, once it is registered.
The Prestige Olive Oak master plan will show how this Chikkajala community on the Bellary Road / NH 44 corridor is laid out. Register through the enquiry form to hear when Prestige releases the layout plan and launch details.
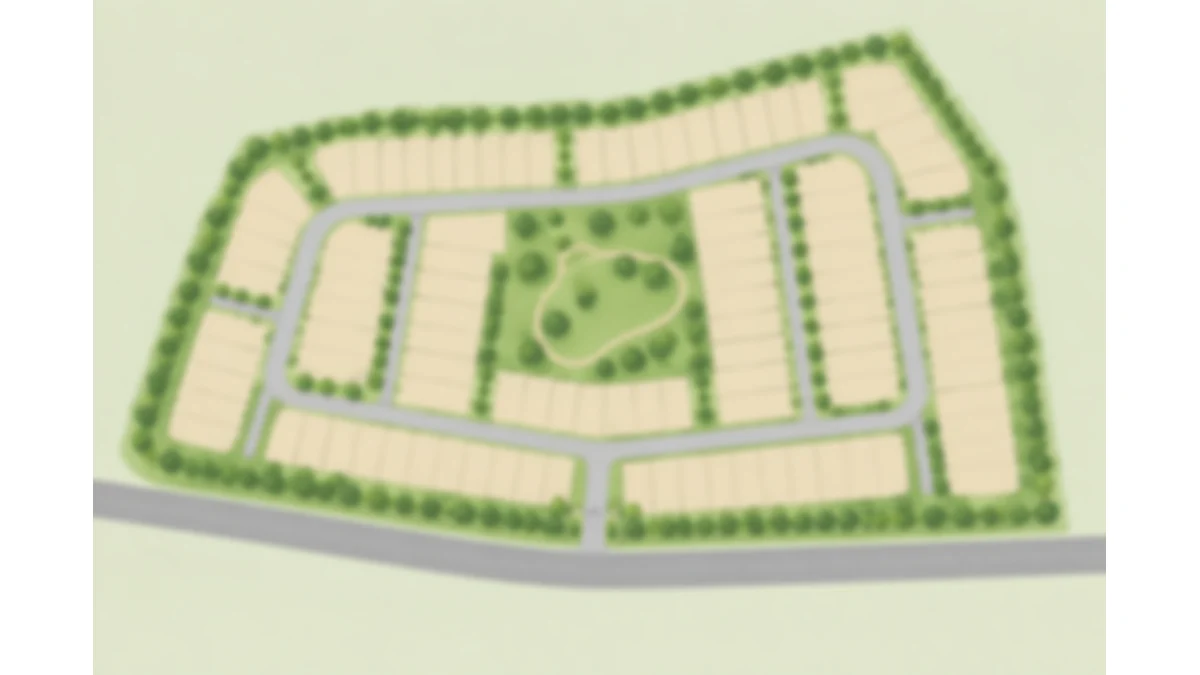
Prestige Olive Oak Master Plan FAQs
Which amenities will the master plan include?
Prestige had not published an amenities list as at 4 November 2026. Check the approved plan and the K-RERA filing for land reserved for shared facilities.
What is the land area of Prestige Olive Oak?
Prestige had not published the land area as at 4 November 2026. Prestige's registered plotted layouts record their land area on the K-RERA register, so check Olive Oak's entry once it is filed.
Is the Prestige Olive Oak master plan available?
Prestige had not released a layout plan as at 4 November 2026. Prestige's Q1 FY27 investor presentation indicates a launch in FY 2027-28, and layout plans usually come with launch material.
Has the layout been approved?
No layout approval for Olive Oak had been published as at 4 November 2026. Ask for the approval reference, date and issuing authority when the project launches.
Can I choose a plot from a preliminary layout?
Use only the scaled, approved layout that matches the K-RERA filing. Treat preliminary drawings as unconfirmed.